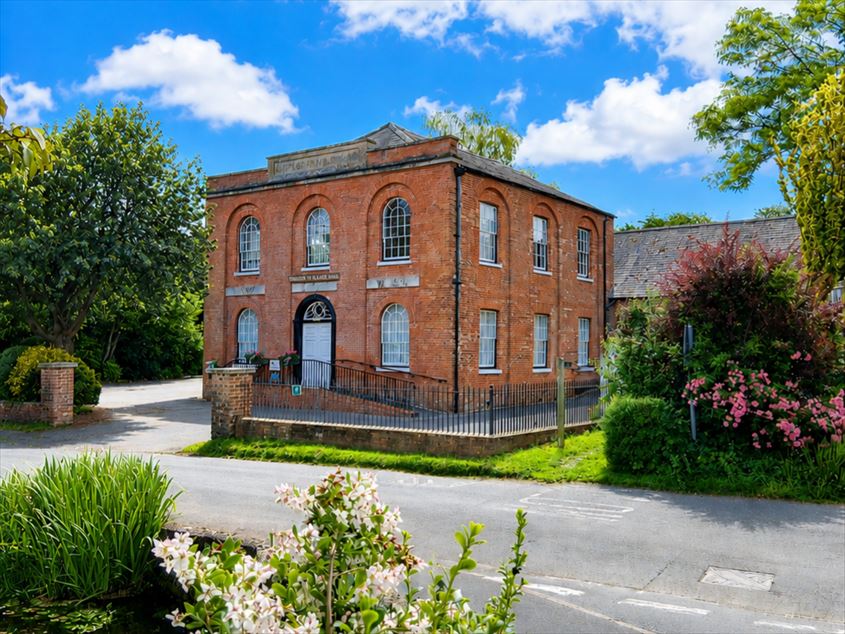
Thruxton Memorial Hall
Over 600 views on venues4hire.org
To make a booking or enquire about hiring this venue please use the contact details below - Please mention Venues for Hire
Village Street
Thruxton
Thruxton
Hampshire
SP11 8LZ

07789 145817
Gill Odling
Use contact form below
Thruxton Memorial Hall description
Village Hall / Business Meeting Rooms / Wedding Venue / Party Venue / Team Building Venue / Exhibition Space
Medium (1-150)
No matter what type of event you are planning be it a wedding, party or business meeting, the Hall offers flexible space and can meet most needs.
Our Hall offers a blank canvas for you to create the perfect occasion.
Weddings | Life Celebrations | Corporate Events | Clubs and Activities
Venue suitability
This venue is suitable for the following uses:
Yes
Yes
Yes
Yes
Yes
Yes
Yes
Yes
Yes
Venue facilities
20 spaces
Yes
Yes
Yes
Yes - Full - Facilities to prepare meal
23 rectangle tables
100 chairs
Yes
Yes
Yes - Glasses only
Other venue facilities
Yes
Yes
Yes
Yes
Yes
Explore the rooms this venue has for hire by expanding the sections below.
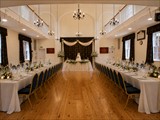
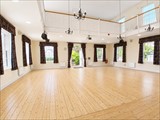
A beautiful light and bright room with chandelier lighting and lovely window drapes giving a lovely ambiance.
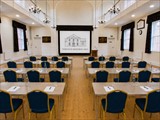
The main hall can be set up in a variety of ways to suit your needs.
Full projection and public address system installed ideal for presentations.
The floor is sprung so very good for dancing and all sorts of events.
Capacity
As meeting room:
100
For dining:
80
As theatre:
100
For dancing:
100
For a reception:
100
10m x 11m
Yes
Yes
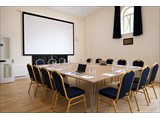
Ideal meeting room for small groups, clubs and committees.
Perfect for a quite area away from a main event.
Capacity
As meeting room:
30
For dining:
24
4m x 6m
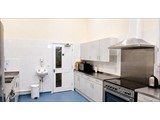
Fully equipped kitchen including :
Range Cooker
Microwave
Dishwasher
Fridge/Freezer
Sink with Hot and Cold Water
Crockery
Glassware
14ft x 12ft
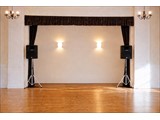
The stage area in main hall can be put to a variety of uses: bar area, food service, band/disco, stage plays....
7m x 6m
Venue map