The Building Centre - London
Over 100 views on venues4hire.org
To make a booking or enquire about hiring this venue please use the contact details below - Please mention Venues for Hire
26 Store Street
Fitzrovia
London
Greater London
WC1E 7BT

+44 (0)20 7692 4000
Events team
Use contact form below
The Building Centre description
Hotel / Conference Centre / Business Meeting Rooms / Exhibition Space / Party Venue / Training Rooms / Team Building Venue
Extra Large (300+)
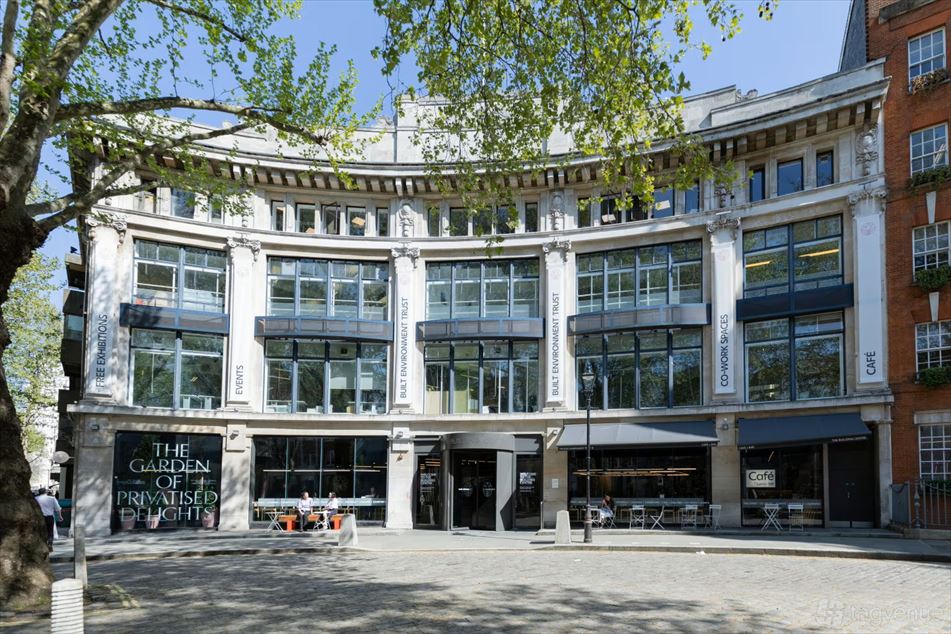
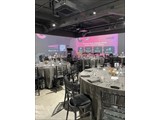
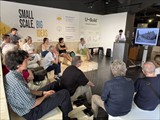
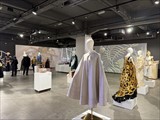
The ground-floor Immersive Gallery is the centrepiece: a 200 sqm event space with a 16 m × 3 m 4K immersive video wall and immersive audio, a striking backdrop for presentations, launches and branded experiences. It takes receptions of up to 350, theatre seating for 200 or seated dinners for 100, with a technician on hand during events. Next door, the glass-fronted Glass Room faces onto Store Street and suits VIP receptions, launches and pop-ups for up to 80 guests, with a transparent LED video wall and a removable amphitheatre for talks and workshops.
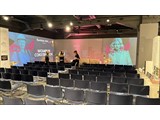
On the lower ground floor, the Conference Rooms seat up to 200 theatre-style and divide into three acoustically insulated rooms for breakouts and parallel sessions, each with screen, projector and hybrid conferencing. Hire includes the adjoining Lower Gallery for registration, refreshments and lunch, and for networking and exhibition stands when all three rooms are booked. Upstairs, the Boardroom seats 20 and the Salisbury Room 10, both with screens and video conferencing, for board meetings, interviews and client meetings.
Every space includes Wi-Fi and an on-site event coordinator, with AV available and catering from our in-house café, The Lower Fifth, and approved caterers. Step-free entrance on Store Street and accessible toilets; please tell the events team about any access requirements in advance.
Venue suitability
This venue is suitable for the following uses:
Yes
Yes
Yes
Yes
Yes
Yes
Yes
Yes
Yes
Yes
Venue facilities
Yes
Yes
Yes
30 round tables, 20 rectangle tables
300 chairs
Yes
Yes
Yes - Manned
Other venue facilities
Yes
Yes
Yes
Yes
Yes
Explore the rooms this venue has for hire by expanding the sections below.
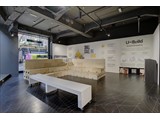
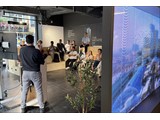
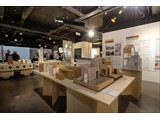
The Immersive Gallery is an Event Space in the Building Centre defined by a continuous white projection wall that functions as a presentation and display surface.
The Immersive Gallery presents a gallery-style interior with neutral finishes, an exposed industrial ceiling and a polished concrete floor that keep the space uncluttered. The space receives natural light along its length and follows a long rectangular plan that suits rows of seating or modular layouts.
Distinctive features:
Built-in PA system and speakers
Wifi
Air conditioning
The space allows own music and external DJs (subject to a noise restriction)
Clear floor area that can be used for a dancefloor
Step-free entrance, wheelchair access and accessible toilets
Capacity
As meeting room:
200
For dining:
100
As theatre:
200
For dancing:
350
For a reception:
350
13m x 12m
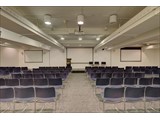
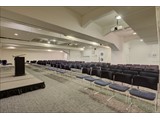
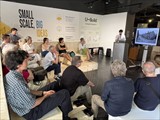
The Conference Rooms are a versatile, purpose-built events space that can be configured to suit a wide range of formats. Accommodating up to 200 seated delegates, the space can be opened out as one large area or divided into three separate rooms, allowing for parallel sessions, breakouts or more intimate meetings.
Acoustic insulation ensures a quiet, focused environment, while the flexible layout options make it easy to transition between presentations, workshops and discussions. The suites work particularly well for conferences and seminars that require multiple formats across the day.
The space can also be booked in conjunction with the Immersive Gallery or adjacent gallery areas, providing opportunities for registration, catering, exhibitions or networking receptions alongside formal sessions.
Distinctive features :
Wifi
Partition walls
Built-in PA system and speakers
3 screens
3 projectors
Air conditioning
Lower Gallery as catering/ networking/ exhibition area
Capacity
As meeting room:
200
As theatre:
200
16m x 10m
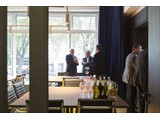
The Glass Room is filled with natural light, thanks to large windows on two sides, creating a bright and welcoming atmosphere. Ideal for private celebrations and corporate receptions for up to 80 guests, the space is fully accessible and equipped with integrated lighting and power, making it equally well suited to professional presentations and events.
A striking transparent video wall provides the perfect opportunity to display a personalised welcome message or branded content for your guests.
Distinctive features :
Transparent video wall
TV screen for presentations
Built-in PA system and speakers
Wifi
Capacity
As meeting room:
30
For dining:
30
As theatre:
30
For a reception:
80
8m x 7m
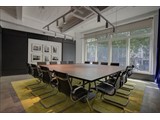
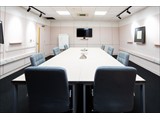
A contemporary rectangular boardroom centered on a large square table and surrounded by chrome cantilever chairs. The space has dark wall paneling, an exposed painted ceiling and linear pendant lighting above a patterned carpet.
The room supports presentations and remote attendance via a wall-mounted flatscreen, integrated conference-call facilities and a PA system. A whiteboard and flipchart are provided for planning and note-taking, and air conditioning regulates the temperature.
Board-level decision meetings and structured discussions that require focused, uninterrupted conversation.
Distinctive features:
Flatscreen
Integrated conference-call facilities and PA system
Flipchart
Air conditioning
Capacity
As meeting room:
20
7m x 6m
The Salisbury Room is a bright, professional meeting space designed for small meetings, presentations and collaborative work. Located on the third floor of the Building Centre, it accommodates up to 10 people and provides a quiet, comfortable environment for team discussions, client sessions, strategy meetings and creative workshops.
The room is fully equipped for presentations and video conferencing, with a TV screen for easy laptop connection and screen sharing. A flipchart and pens are provided for brainstorming sessions, and tea and coffee can be arranged on request.
Distinctive features:
Wifi
TV screen
Video conferencing camera
Air conditioning
Capacity
As meeting room:
10
7m x 5m
Venue map